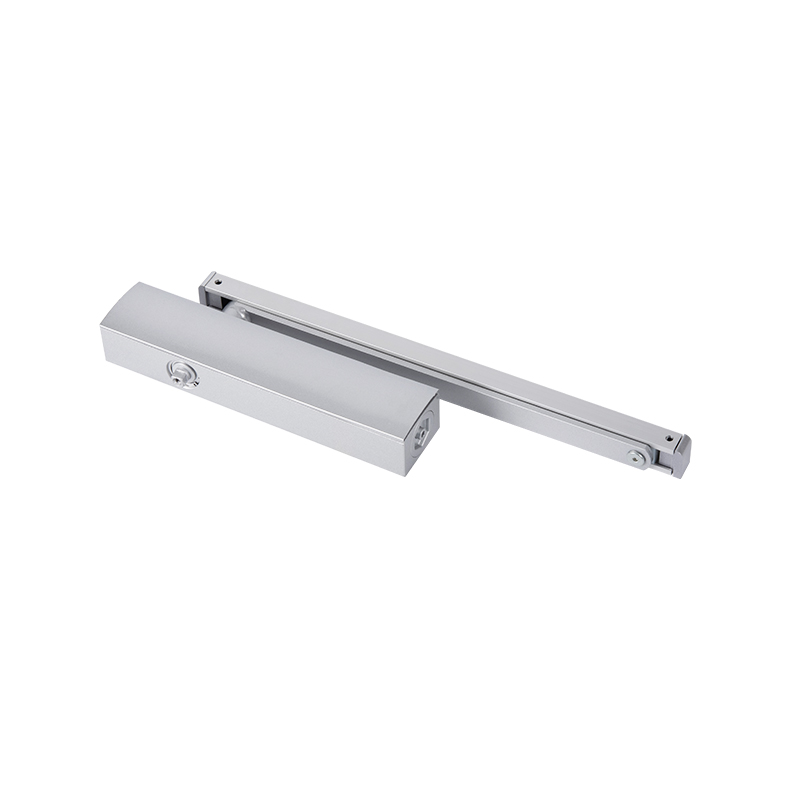
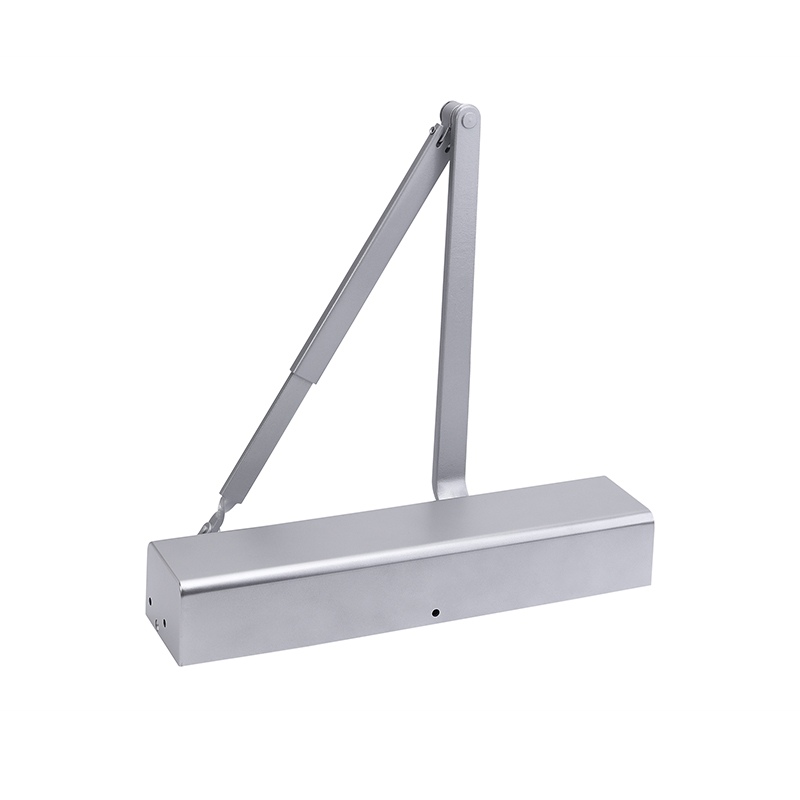
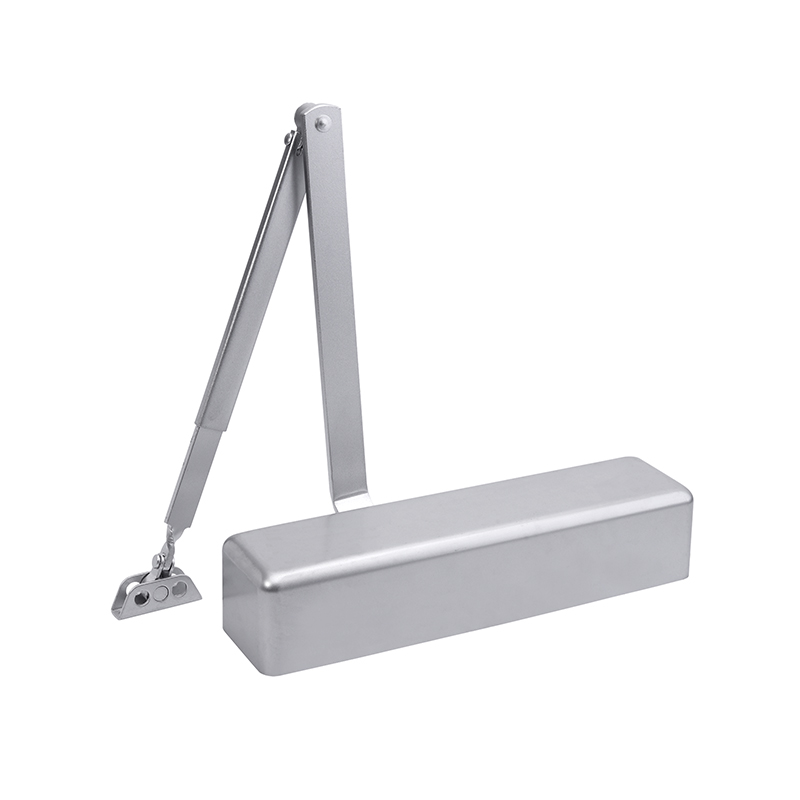
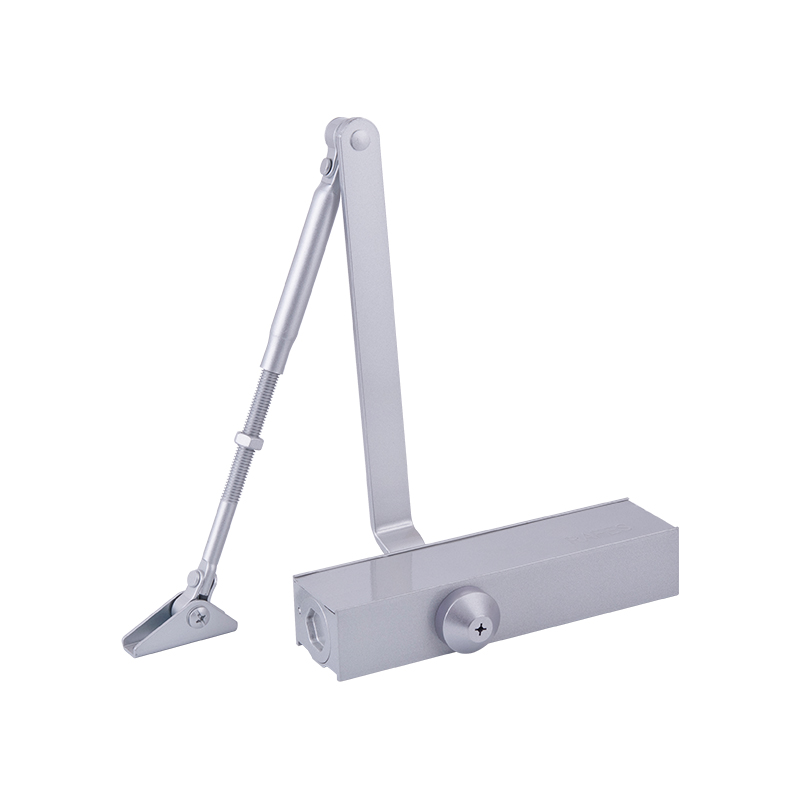
Concealed door closer specifications are showing up earlier in architectural discussions than many people outside the building industry might expect. Door hardware was once one of the last items confirmed before production drawings were completed. On many current projects, however, architects, door consultants, and fabrication teams prefer to settle hidden hardware locations while layouts are still being refined. The change is less about the closer itself and more about avoiding adjustments after doors have already entered production. Overhead concealed closers are commonly selected when designers want self-closing performance without exposed hardware, particularly on aluminum, wood, or hollow metal doors.
A Door Can Look Finished Long Before It Really Is
From the outside, a door drawing often appears complete.
The opening size has been confirmed. Materials have been selected. Finishes have already been approved.
Yet one unresolved detail inside the door leaf can still send the drawing back for another revision.
Hidden hardware leaves little room for improvisation once machining begins. A few millimetres added to a reinforcement plate or a small change to frame preparation may affect several fabrication steps, so many project teams prefer to resolve those questions before manufacturing starts.
That is why a concealed door closer is frequently discussed during drawing coordination instead of after workshop production begins.
Factory Conversations Are Different From Site Conversations
Inside a fabrication workshop, discussions rarely sound the same as they do on a construction site.
Production staff focuses on machining accuracy, door thickness and preparation sequences. Installers, by comparison, are usually thinking about adjustment, alignment and commissioning after the doors arrive.
Neither approach is wrong.
They simply happen at different stages of the project.
This is also why hidden door hardware is often reviewed by several departments before a single component is ordered. Every team is looking at the same opening, but each is responsible for a different part of the process.
The Drawing Is Only Part Of The Story
Experienced contractors often compare the drawing with the actual opening before installation begins.
A wall finish may have changed.
The frame may already be in place.
Another trade could have completed work nearby, reducing access for lifting equipment or installation tools.
None of those discoveries necessarily delays a project, but they remind everyone that construction develops in layers rather than all at once.
For that reason, a concealed door closer is normally considered together with the complete door assembly instead of as an isolated hardware item. Industry guidance also notes that concealed closers require advance planning because door handing, frame preparation and opening requirements must be determined before installation.
Coordination Often Happens Quietly
Some of the most important project decisions receive very little attention.
A revised machining drawing is emailed.
A hardware schedule is updated.
One dimension is corrected before production begins.
The building will look exactly the same when everything is finished.
Even so, those quiet revisions can save considerable time later because they reduce the need for rework after doors leave the factory.
Within those coordination steps, concealed door closer layouts are commonly checked alongside hinges, locks and frame details to confirm that every component works as a complete system.
The same review usually includes hidden door hardware that must remain invisible after installation while still allowing future maintenance access.
Architecture Is Paying More Attention To Clean Lines
Modern commercial interiors often place considerable emphasis on uninterrupted surfaces.
That design preference extends beyond wall finishes and lighting. Door hardware is increasingly expected to support the overall appearance without becoming the most noticeable element in the space.
Architectural publications have pointed out that concealed closers continue to be specified where exposed hardware would interrupt the intended visual design, especially in commercial entrances and premium interior projects.
For project teams, that means appearance and engineering are discussed together rather than separately.
A concealed door closer therefore becomes part of the architectural conversation much earlier than many people assume.
Small Decisions Shape The Final Result
By the time a finished door is opened for the first time, most of the important decisions have already been made.
The machining has been completed.
The frame preparation has been checked.
Hardware compatibility has already been confirmed.
Visitors passing through the entrance will probably never notice those earlier discussions, and that is often the intention.
Within today's building projects, concealed door closer planning is increasingly connected with coordinated design rather than last-minute hardware selection. The closer remains out of sight after installation, yet the planning behind it usually begins long before the finished door reaches the building.

 中文简体
中文简体
 English
 русский
 عربى
عربى